The interior design process often looks opaque from the outside: you hand over your keys and your wishes, and months later a finished space appears. In reality, a professional interior design project moves through four clear stages, each with its own deliverables and decisions. Understanding them helps you plan your budget, your time and your expectations before the work begins.
Stage 1: Sketch — brief, measurements and planning options
Every project starts with a conversation. The designer and the client agree on the terms of reference: who lives in the home, how the rooms are used, what should change and what must stay. In Estonia this stage usually includes a visit to the site, whether it is a new apartment in a Tallinn uusarendus (new development) or a house in Harjumaa.
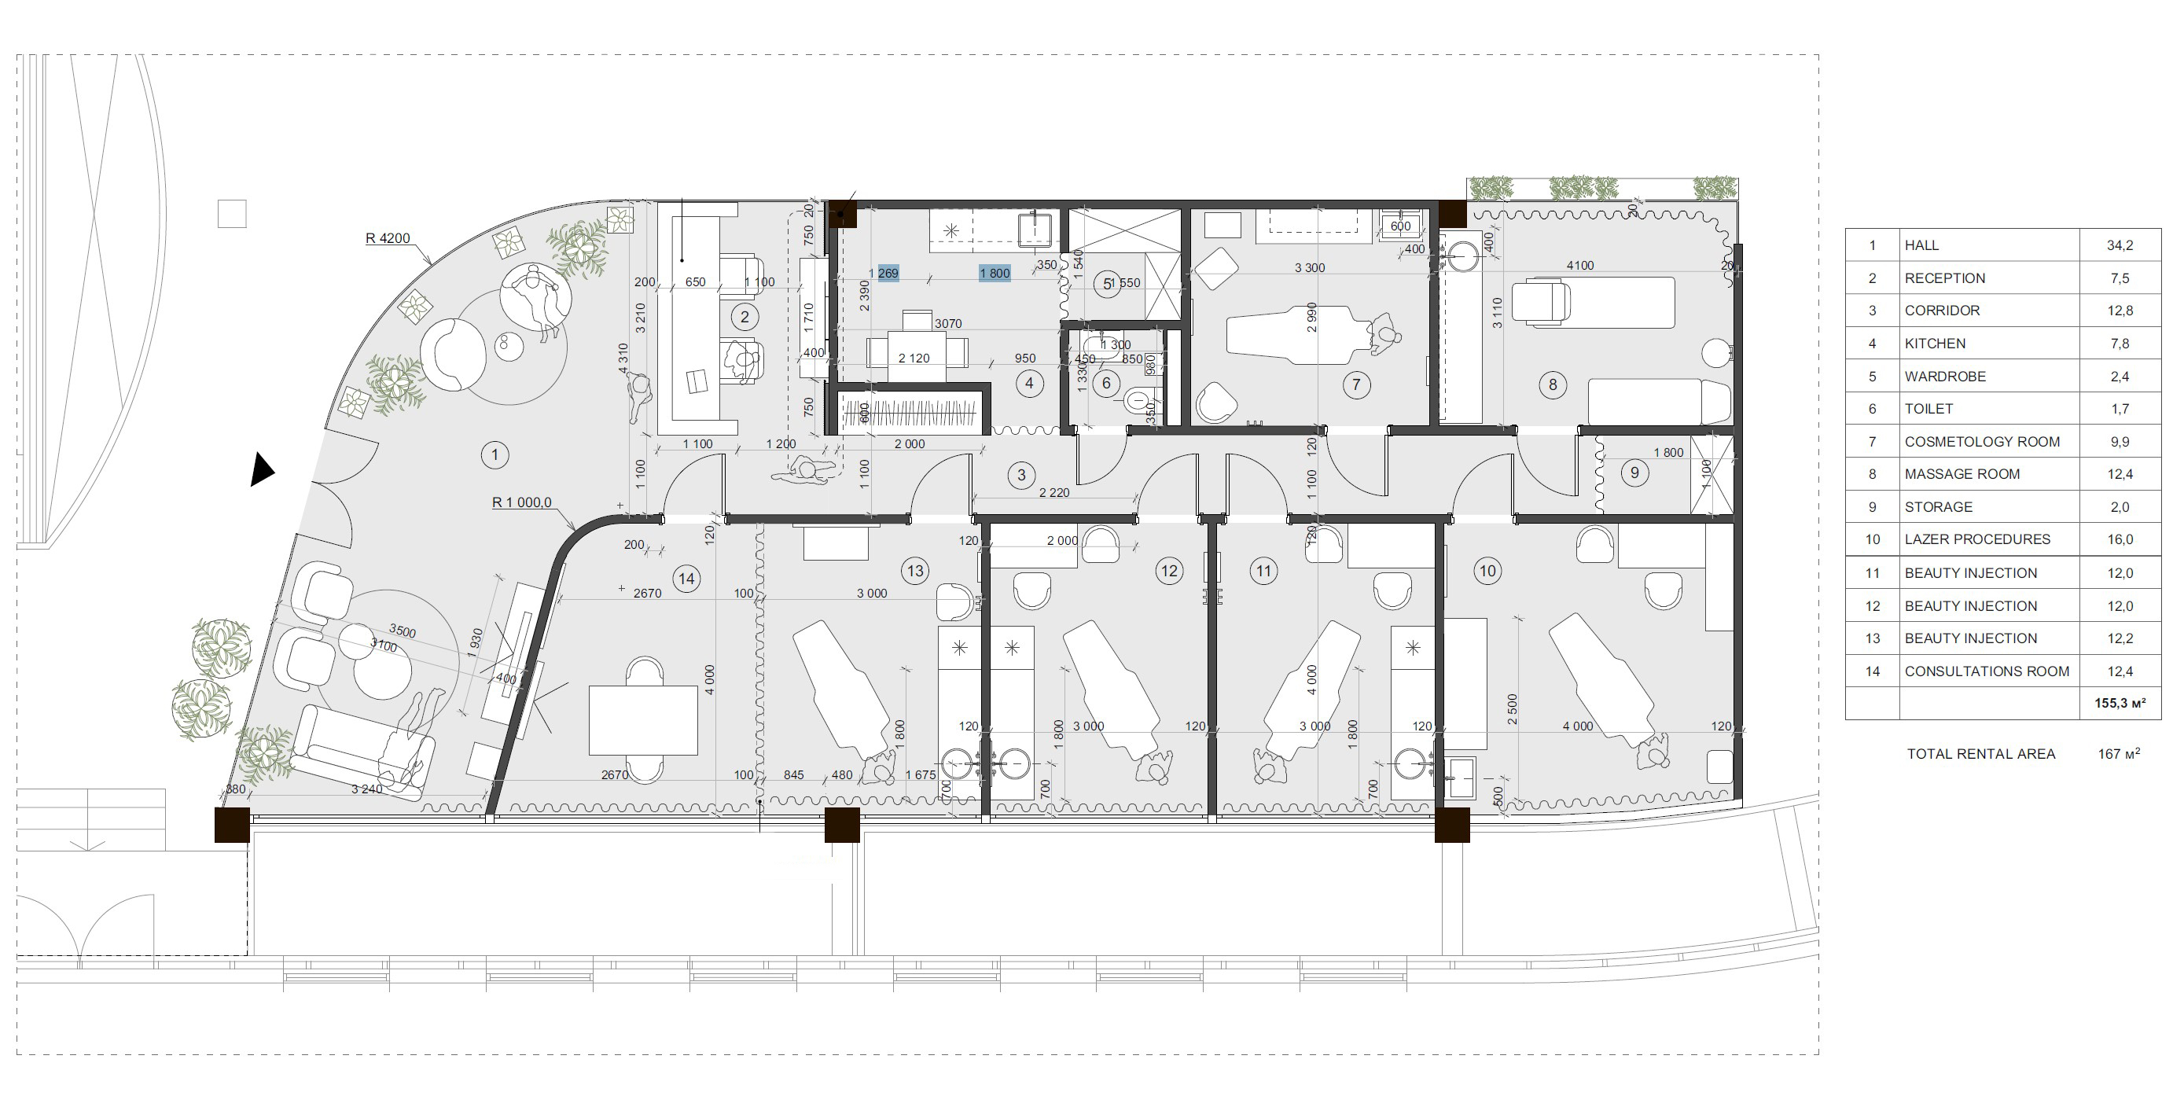
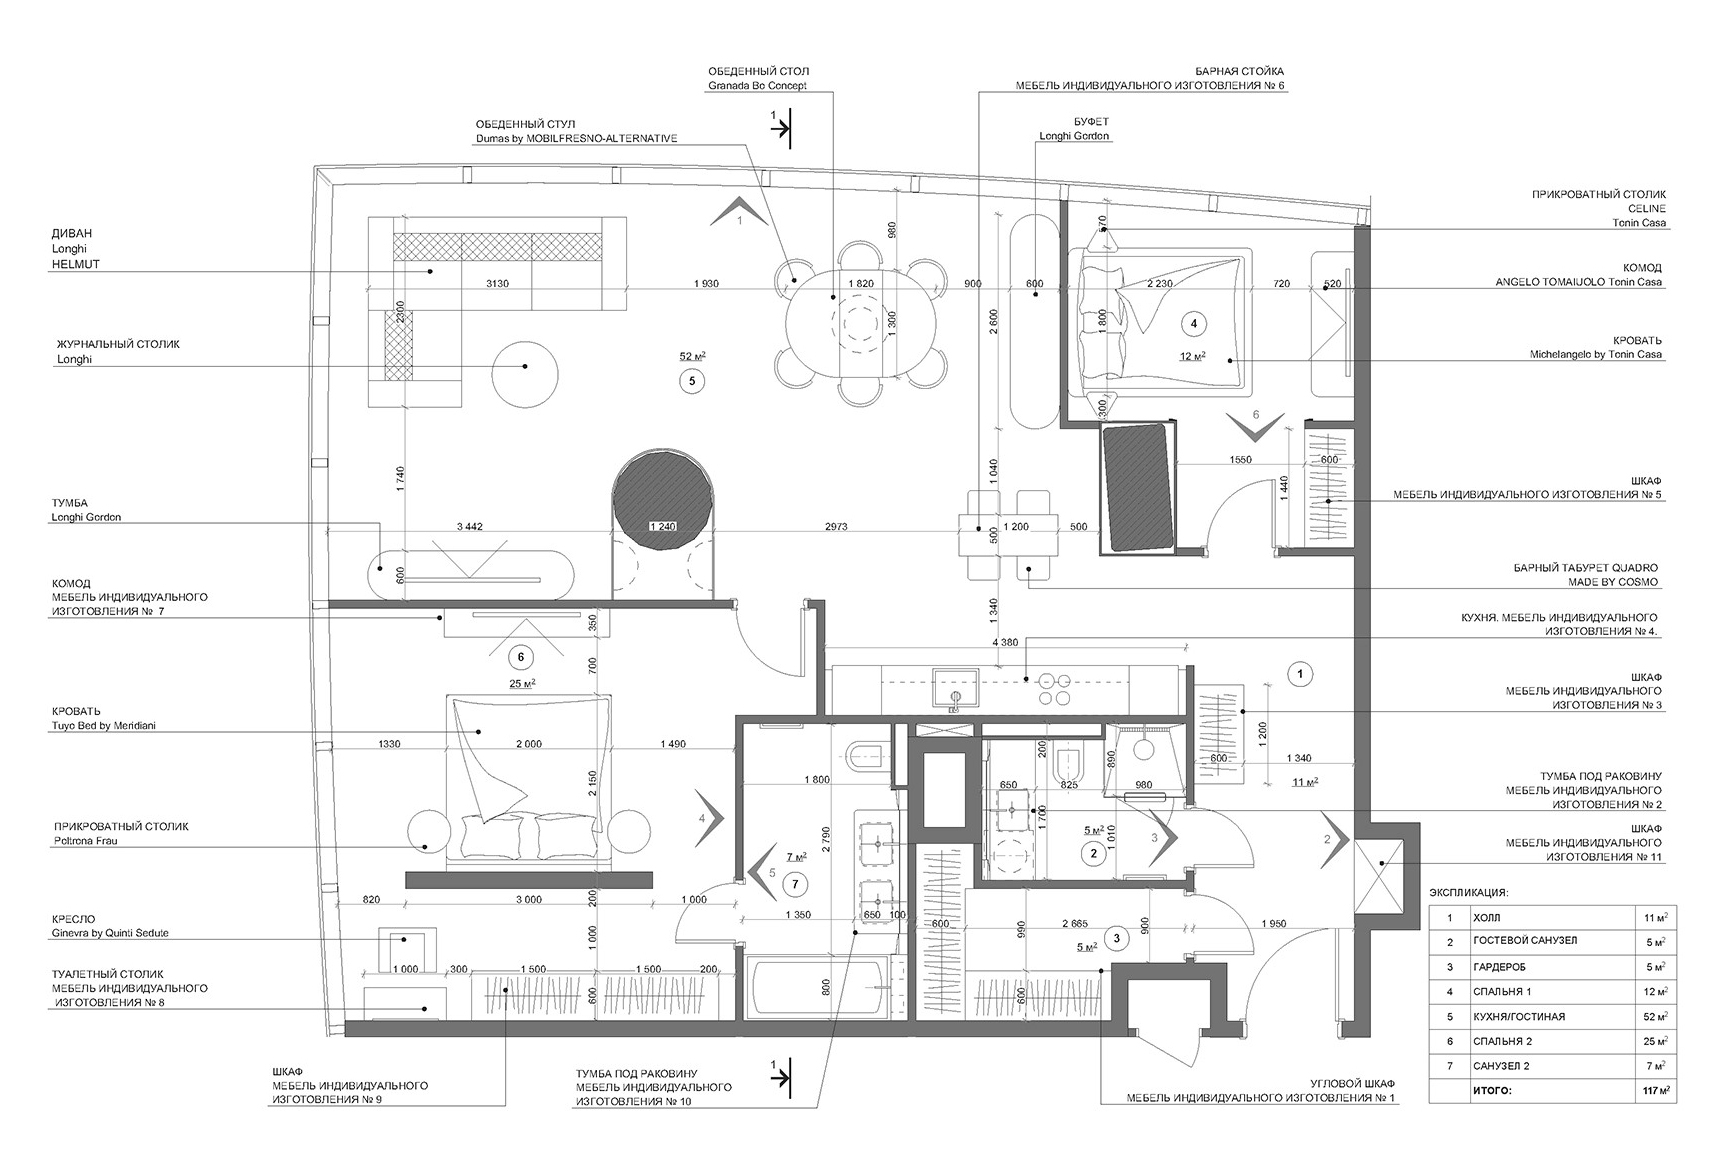
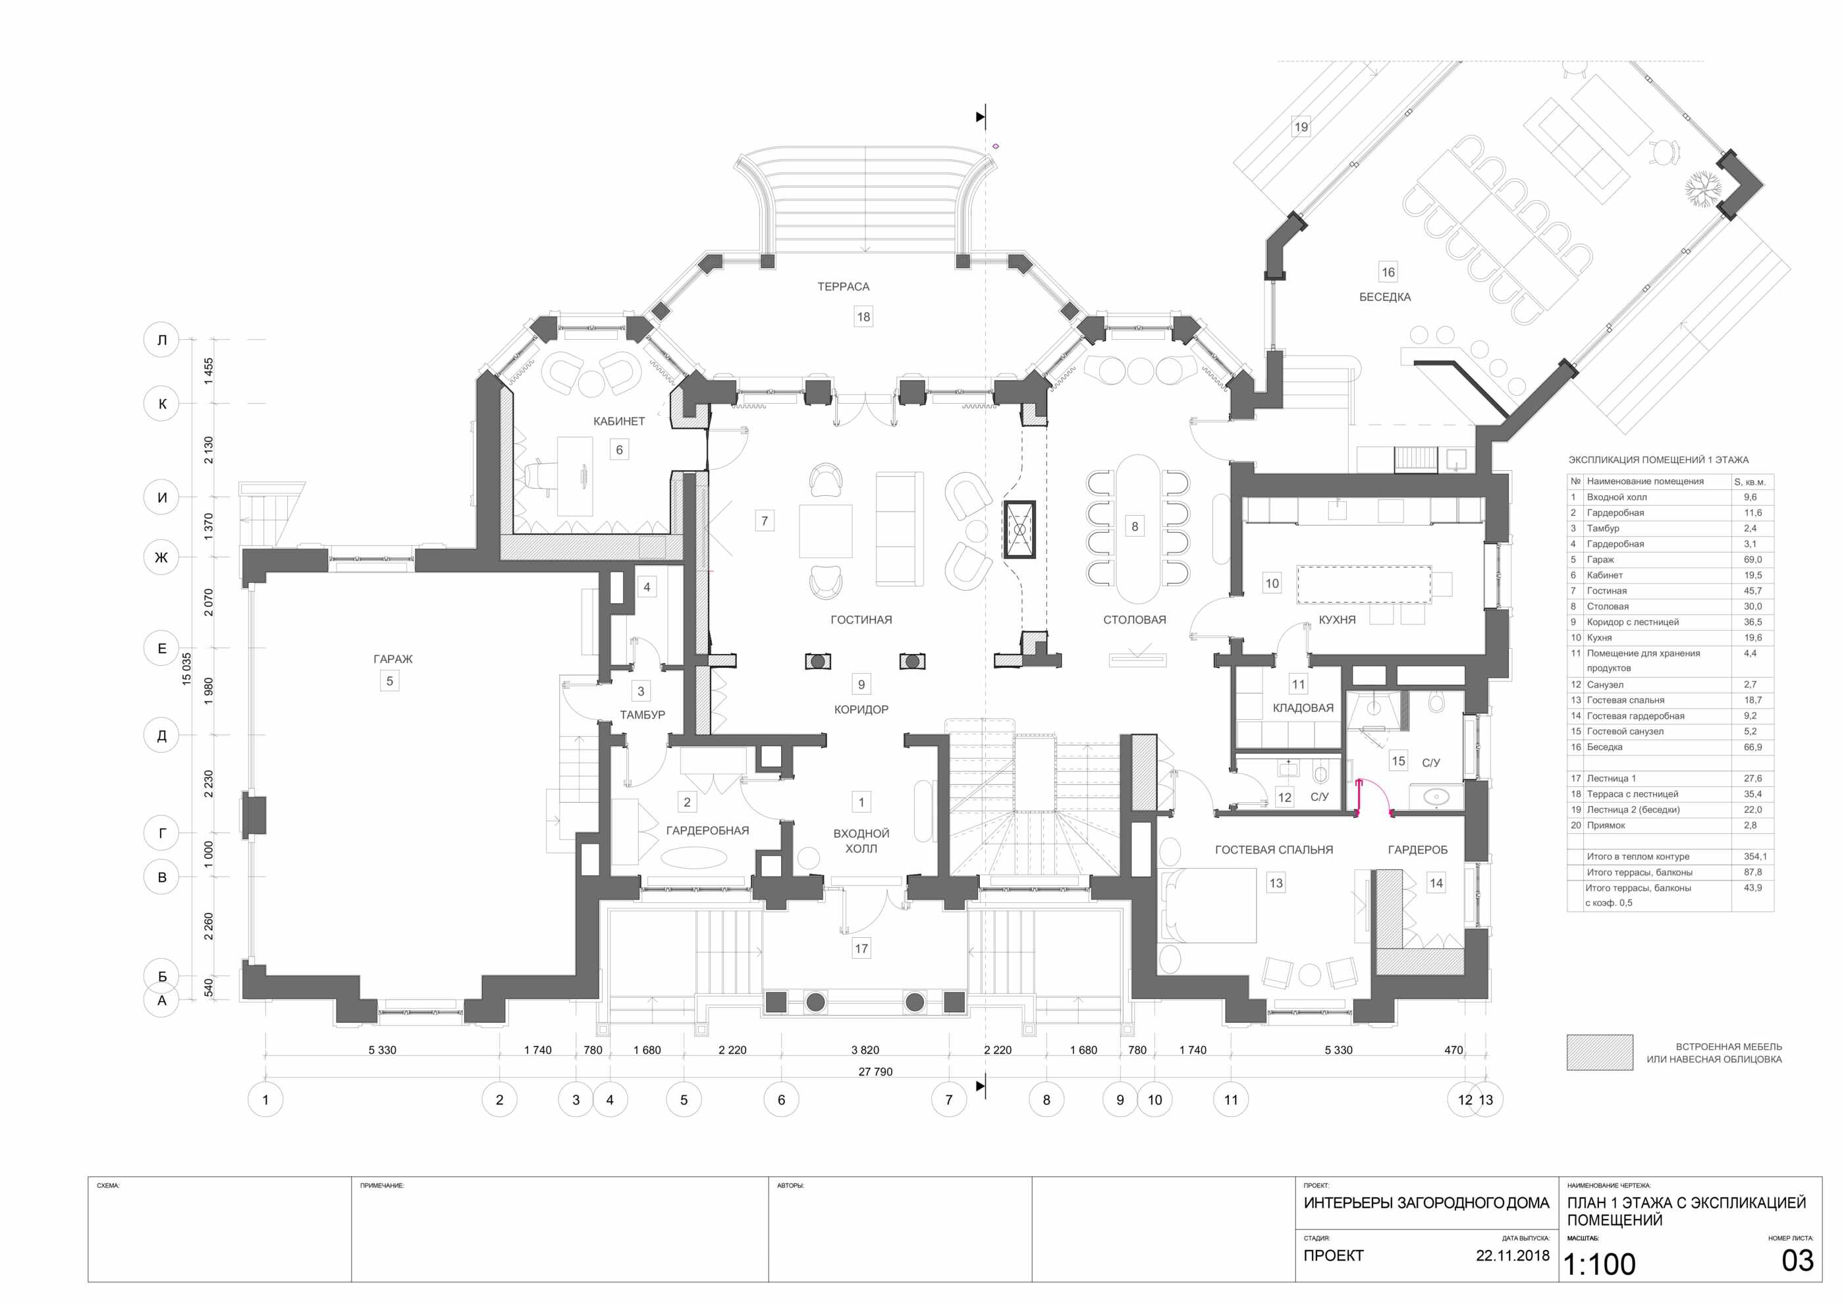
The designer then prepares a precise measurement plan of the premises. On this base, several planning options are developed — different ways to arrange walls, functions and furniture. This is the moment to experiment: moving a doorway on paper costs nothing, moving it during construction costs hundreds of euros.
To pin down the visual direction, the designer prepares colour collages with a selection of finishing materials for each room. Collages are faster and cheaper than full renderings, so several moods can be compared before committing to one.
Stage 2: Project visualization in 3D
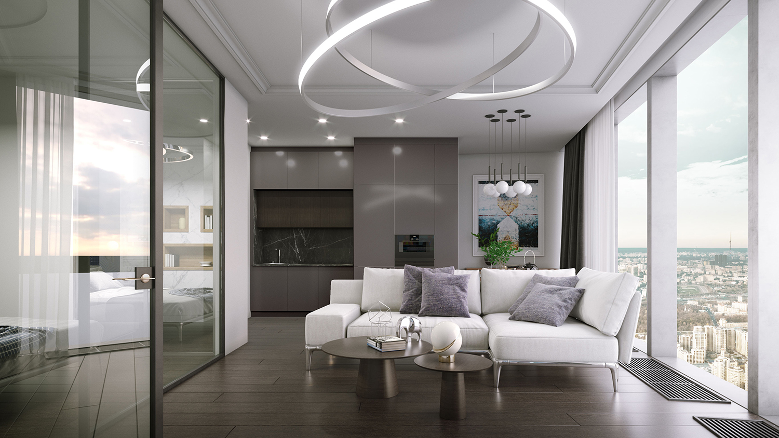
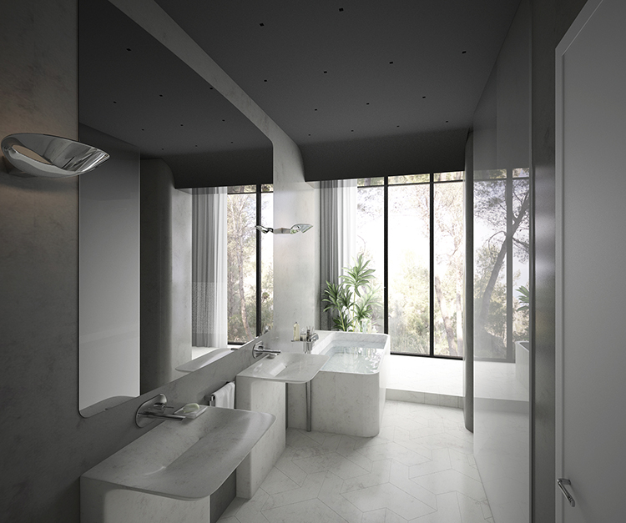
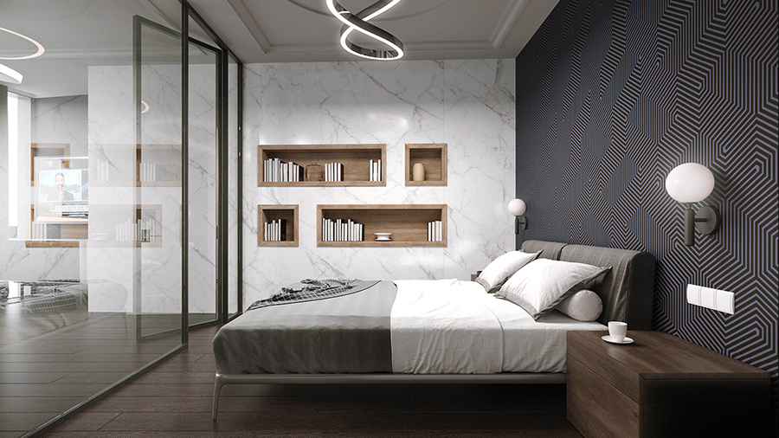
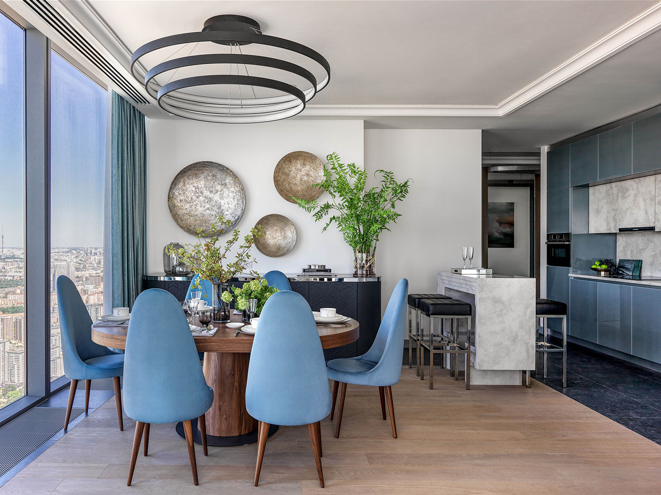
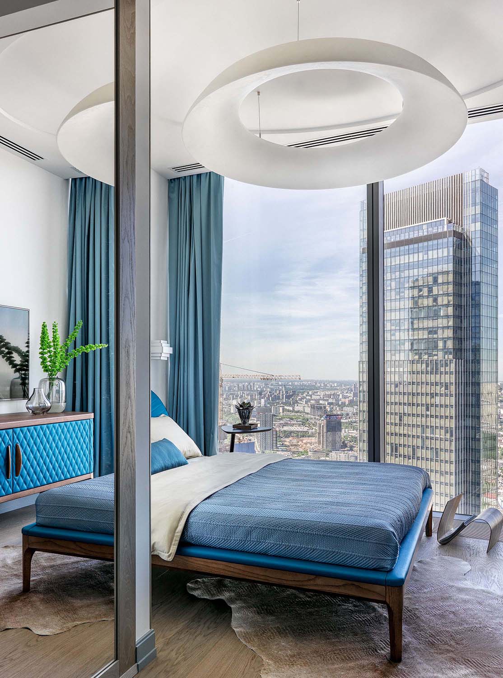
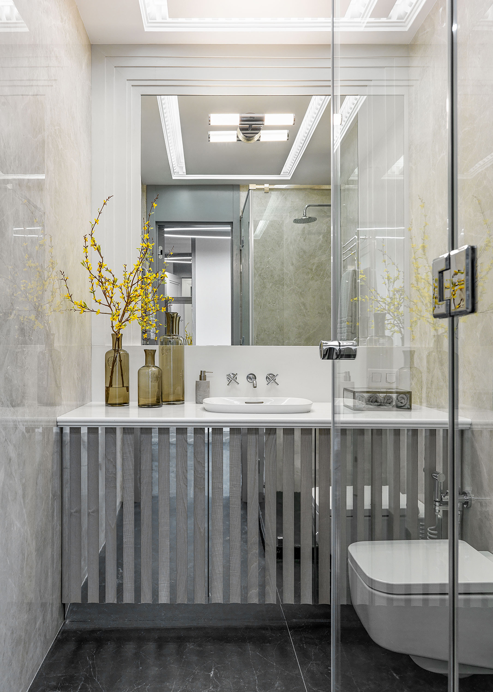
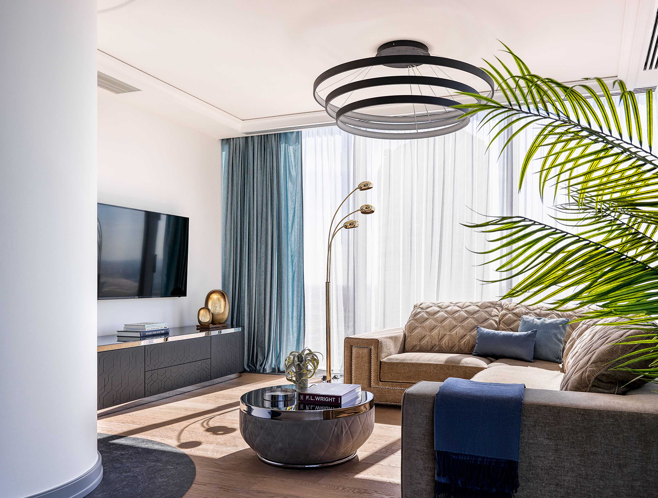
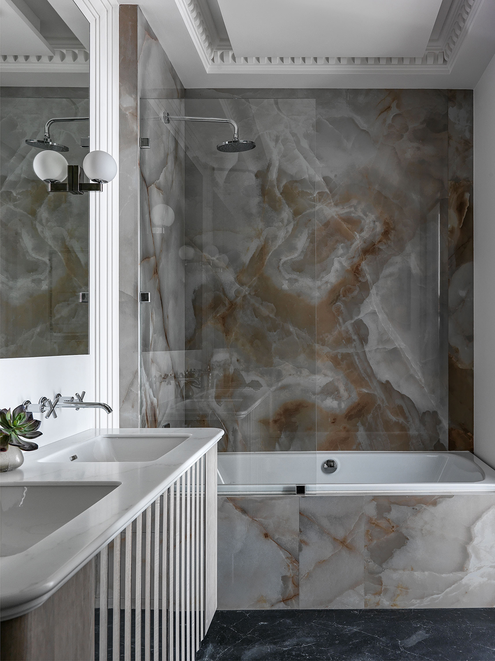
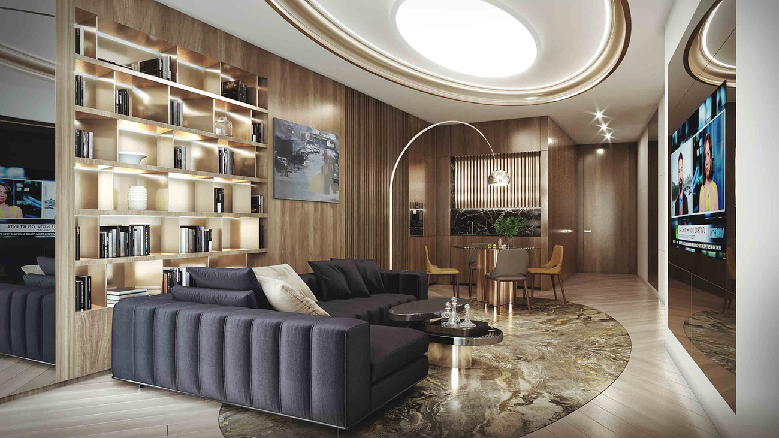
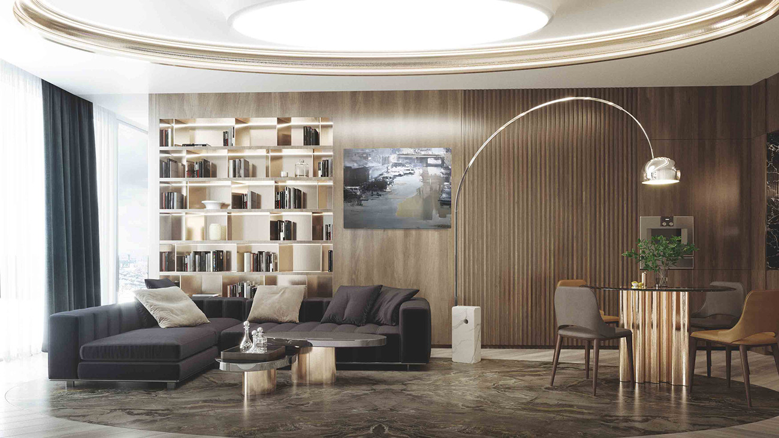
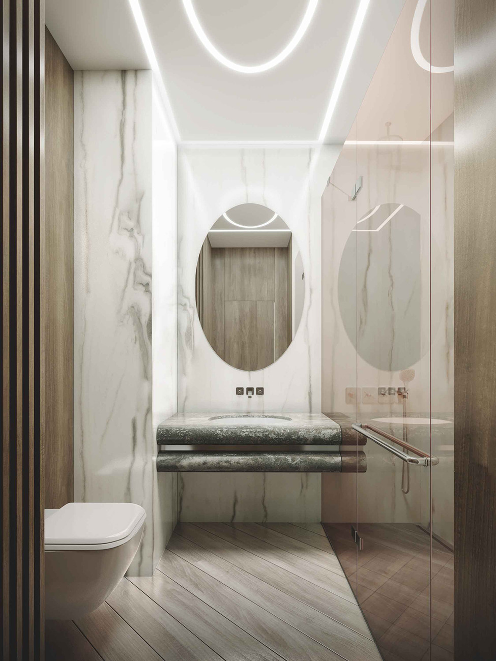
Once the planning solution and style are approved, the designer creates renderings of each room. Good 3D images are not decoration — they are a decision-making tool. They show the approved furniture, the real finishing materials and the lighting, so the client sees the future interior before a single euro is spent on site.
At this stage revisions are still easy. A sofa model, a floor tone or a wall colour can be swapped in the render and evaluated again. Most projects go through one or two revision rounds before the visual side is locked.
Stage 3: Working documentation
This is the least visible and most valuable part of an interior design project. The complete set of drawings typically includes:
- measurement plan of the object;
- furniture arrangement plan;
- wall demolition and wall erection plans;
- floor and ceiling plans;
- socket and switch layout plans;
- plumbing and floor heating plans;
- wall elevations for every room;
- specifications of finishing materials, furniture, lighting and plumbing.
With this set, builders can price the work accurately and order materials without guesswork. In our experience, a complete documentation package is what separates a smooth renovation from a stream of phone calls and improvised decisions on site. It is also the basis for an ehitusteatis or ehitusluba (building notice or permit) when the layout changes require one.
Stage 4: Author supervision on site
Drawings do not build themselves. During construction the designer regularly visits the site, checks that the work matches the project, answers builders’ questions and coordinates suppliers and engineers. This service, called author supervision (autorijärelevalve), protects the design intent: tile joints land where they should, lighting ends up at the planned height, and substitutions of materials are approved rather than improvised.
Author supervision is usually billed hourly, approximately 60–90 € per hour in 2026, or as a monthly fee for larger projects.
How long does the process take?
For an average apartment, the design phase takes approximately 4–10 weeks: one to two weeks for the sketch stage, two to four weeks for visualizations and revisions, and two to four weeks for the working documentation. Author supervision then follows the pace of construction, typically two to four months for a full apartment renovation in Tallinn. The full design project costs approximately 25–45 € per square metre (2026), which usually pays for itself in avoided mistakes and precise procurement.
Typical mistakes when stages are skipped
Almost every troubled renovation we have been asked to rescue shares the same pattern: one of the four stages was skipped to save time or money. The most common shortcuts look like this:
- Starting construction from a planning drawing alone. The layout may be good, but without elevations and specifications every height, junction and material becomes the builder’s guess. The savings on documentation are usually spent twice over on redone work.
- Choosing materials in the shop instead of in the project. Showroom lighting flatters samples, and a tile that looked calm on the shelf can dominate a whole bathroom. Collages and renders test materials in context before they are ordered.
- Dropping author supervision to save the hourly fee. A single misplaced drain or wrongly split lighting group costs more to fix than a season of site visits. Supervision is the cheapest insurance a project can have.
- Approving stages in a hurry. Each stage locks decisions for the next one. A week of honest thinking at the sketch stage is far cheaper than a change order during construction.
The four-stage structure is not bureaucracy — it is a sequence in which every decision is made at the moment when changing it is still cheap.
Frequently asked questions
Can I skip the working documentation and build from 3D images?
Renderings show how the space should look, not how to build it. Without drawings, builders make their own assumptions about heights, sockets and materials — and the result rarely matches the picture. Documentation is the stage that makes the renders real.
Do I have to order all four stages?
No. Some clients order only the planning solution and collages, others take the full package with supervision. However, the stages build on each other, and the further the project goes, the more each earlier decision pays off.
Can the process run remotely?
Measurements and site visits need to happen in person, but briefs, revisions and approvals work well online. Many of our clients approve every stage by video call and email.
Tallinn Design & Architecture guides projects through all four stages — from the first sketch to the last site visit. Get in touch to discuss your space and receive a clear proposal for your project.